

Listing Courtesy of:  CREA / Listed By: Jacklyn Stockstill, Coldwell Banker Redwood Realty
 CREA / Listed By: Jacklyn Stockstill, Coldwell Banker Redwood Realty
 86 Finch Crescent Whitehorse, YT Y1A 5X5
Active (63 Days)
$592,470 (USD)
OPEN HOUSE TIMES
-
OPENThu, Aug 275:00 pm - 7:00 pm
Description
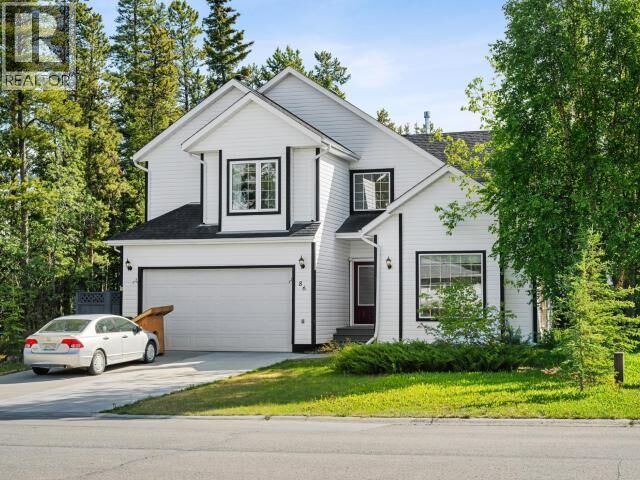
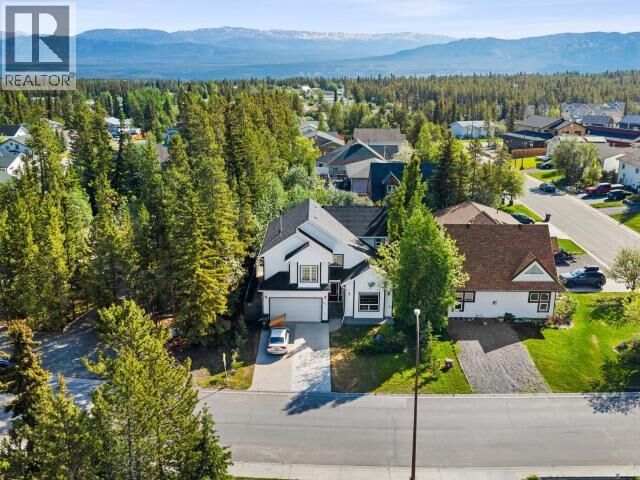
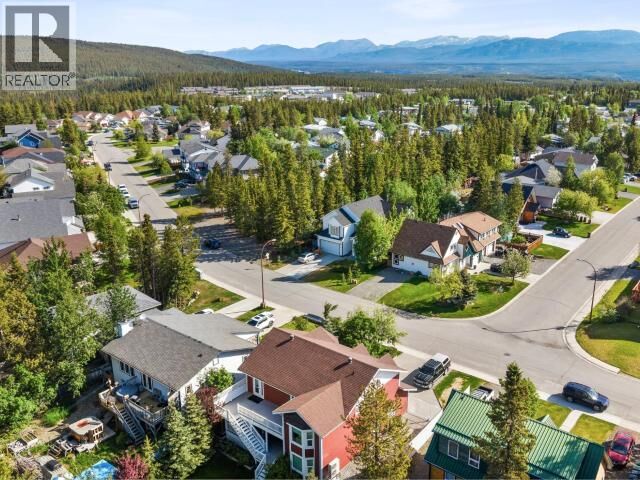
Versatile executive-style home with double attached garage on a quiet street in Logan. Offering over 2,900 sq ft of thoughtfully designed living space, including 3 bedrooms, 3 bathrooms, a den, and 2 large flex rooms to suit your family's lifestyle. The main floor features a grand tiled foyer, formal dining room, powder room, den, large flex room, and a bright open-concept kitchen with granite countertops, island, and breakfast nook overlooking the courtyard-style backyard. The adjoining living room with propane fireplace creates an inviting space for entertaining. Upstairs, the spacious primary suite includes a walk-in closet, luxurious ensuite with Japanese-style soaker tub and double vanity, plus a second flex room. Two additional bedrooms, a full bathroom, and laundry complete the upper level. Outside, enjoy a park-like, fully fenced yard with gardens, mature trees, patio, dog run, and shed. (id:41440)
MLS®:
17419
17419
Taxes
$4,067
$4,067
Lot Size
6,050 SQFT
6,050 SQFT
Type
Single-Family Home
Single-Family Home
Year Built
1996
1996
Listed By
Jacklyn Stockstill, Coldwell Banker Redwood Realty
Source
CREA
Last checked Aug 24 2026 at 10:28 PM GMT+0000
CREA
Last checked Aug 24 2026 at 10:28 PM GMT+0000
Bathroom Details
- Full Bathrooms: 3
Interior Features
- Washer
- Refrigerator
- Dishwasher
- Stove
- Dryer
Lot Information
- Flat Site
Living Area
- 2,962 sqft
Listing Price History
Date
Event
Price
% Change
$ (+/-)
Aug 16, 2026
Price Changed
$820,000
-3%
-$29,000
Jul 22, 2026
Price Changed
$849,000
-3%
-$30,000
Location
Disclaimer: The trademarks REALTOR®, REALTORS®, and the REALTOR® logo are controlled
by The Canadian Real Estate Association (CREA) and identify real estate professionals who are members of CREA. Listing Data Last Updated: 8/24/26 15:28
The trademarks REALTOR®, REALTORS®, and the REALTOR® logo are controlledby The Canadian Real Estate Association (CREA) and identify real estate professionals who are members of CREA. Listing Data Last Updated: 8/24/26 15:28
