

Inscription par:  CREA / Listed By: Graham Frey, Coldwell Banker Redwood Realty; Marj Eschak, Redwood Realty
 CREA / Listed By: Graham Frey, Coldwell Banker Redwood Realty; Marj Eschak, Redwood Realty
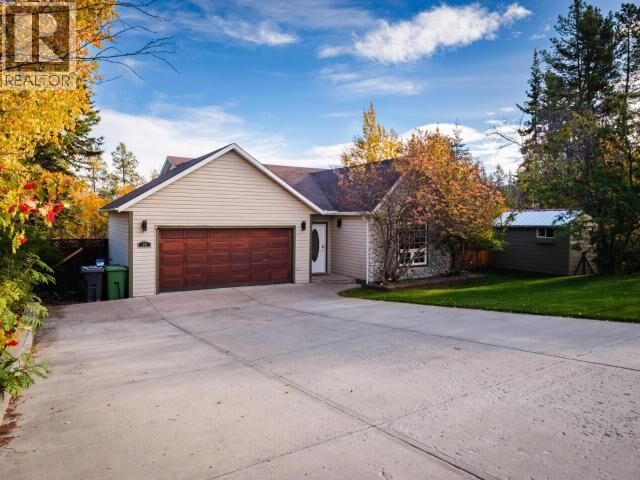
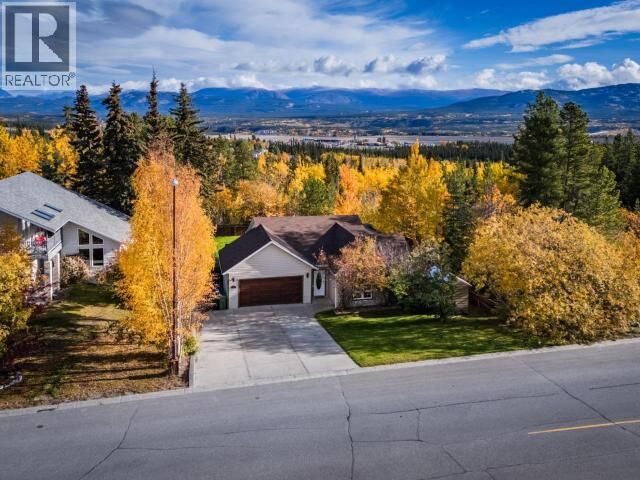
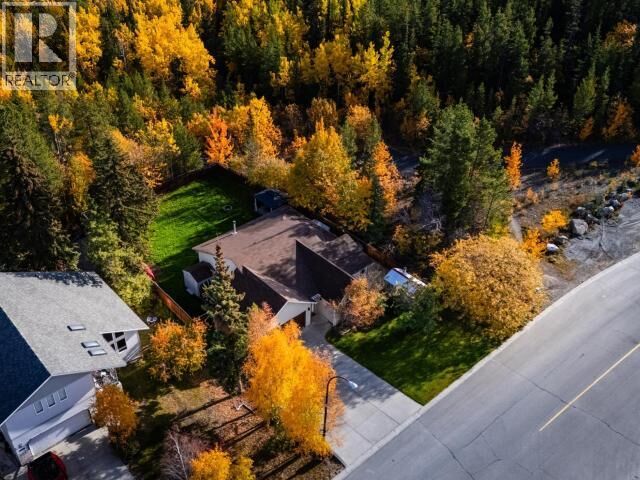
 50 Thompson Road Whitehorse, YT Y1A 0C6
En vigueur (0 Jours)
530 107 $ (USD)
MLS®:
17725
17725
Les impôts
$3,033
$3,033
Surface Terrain
9,191 PI. CA.
9,191 PI. CA.
Catégorie
Single-Family Home
Single-Family Home
Année de Construction
1992
1992
Listed By
Graham Frey, Coldwell Banker Redwood Realty
Marj Eschak, Coldwell Banker Redwood Realty
Marj Eschak, Coldwell Banker Redwood Realty
Source
CREA
Dernière vérification Sep 25 2026 à 10:00 PM GMT+0000
CREA
Dernière vérification Sep 25 2026 à 10:00 PM GMT+0000
Détails sur les salles de bains
- Salles de bains: 2
Caractéristiques Intérieures
- Washer
- Refrigerator
- Dishwasher
- Microwave
- Stove
- Dryer
Informations sur le lot
- Rectangular
- Gently Rolling
Caractéristiques de la propriété
- Cheminée: Conventional
- Cheminée: Total: 1
- Cheminée: Gas
Surface Habitable
- 1,720 pi. ca.
Lieu
Disclaimer: The trademarks REALTOR®, REALTORS®, and the REALTOR® logo are controlled
by The Canadian Real Estate Association (CREA) and identify real estate professionals who are members of CREA. Listing Data Last Updated: 9/25/26 15:00
The trademarks REALTOR®, REALTORS®, and the REALTOR® logo are controlledby The Canadian Real Estate Association (CREA) and identify real estate professionals who are members of CREA. Listing Data Last Updated: 9/25/26 15:00

Description