

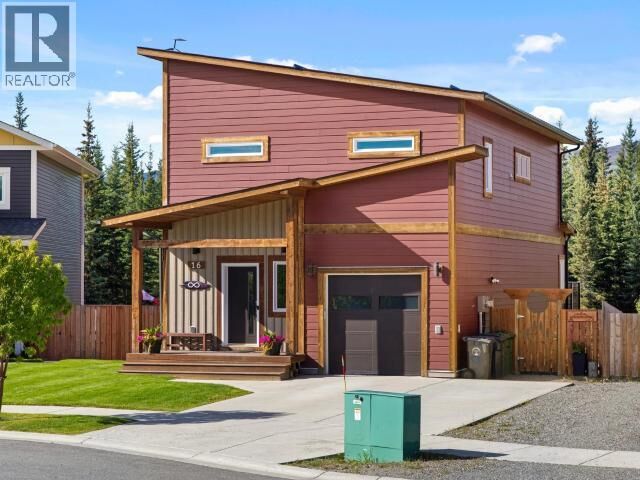
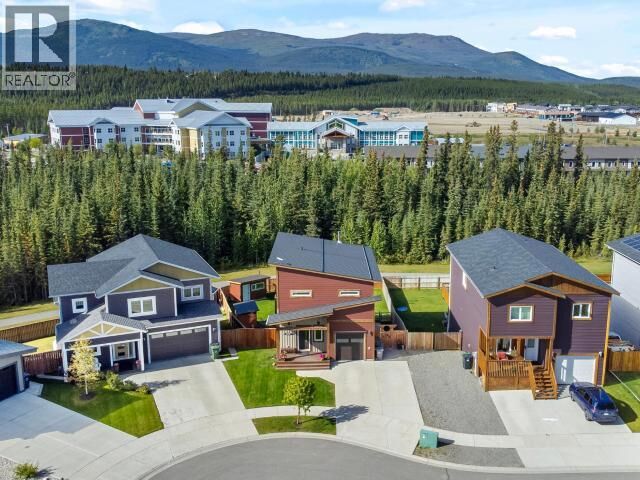
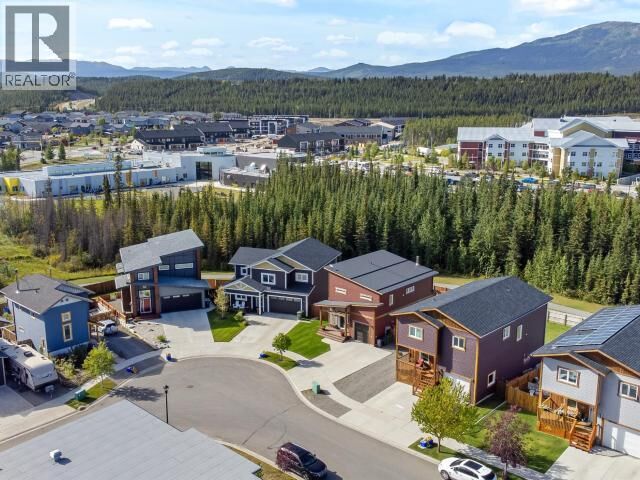
Inscription par:  CREA - Coldwell Banker Feed / Listed By: Graham Frey, Coldwell Banker Redwood Realty; Marj Eschak, Redwood Realty
 CREA - Coldwell Banker Feed / Listed By: Graham Frey, Coldwell Banker Redwood Realty; Marj Eschak, Redwood Realty
 16 Iskoot Crescent Whitehorse, YT Y1A 0P5
En vigueur
829 900 $ (CAD)
MLS®:
17672
17672
Les impôts
$4,900
$4,900
Surface Terrain
6,888 PI. CA.
6,888 PI. CA.
Catégorie
Single-Family Home
Single-Family Home
Année de Construction
2017
2017
Listed By
Graham Frey, Coldwell Banker Redwood Realty
Marj Eschak, Coldwell Banker Redwood Realty
Marj Eschak, Coldwell Banker Redwood Realty
Source
CREA - Coldwell Banker Feed
Dernière vérification Sep 6 2026 à 4:05 AM GMT+0000
CREA - Coldwell Banker Feed
Dernière vérification Sep 6 2026 à 4:05 AM GMT+0000
Détails sur les salles de bains
- Salles de bains: 4
Caractéristiques Intérieures
- Washer
- Refrigerator
- Dishwasher
- Stove
- Dryer
- Microwave
Informations sur le lot
- Irregular Lot Size
- Gently Rolling
Caractéristiques de la propriété
- Cheminée: Total: 1
- Cheminée: Conventional
- Cheminée: Wood
Surface Habitable
- 2,504 pi. ca.
Lieu
Disclaimer: The trademarks REALTOR®, REALTORS®, and the REALTOR® logo are controlled
by The Canadian Real Estate Association (CREA) and identify real estate professionals who are members of CREA. Listing Data Last Updated: 9/5/26 21:05
 The trademarks REALTOR®, REALTORS®, and the REALTOR® logo are controlled
by The Canadian Real Estate Association (CREA) and identify real estate professionals who are members of CREA. Listing Data Last Updated: 9/5/26 21:05

Description