

Inscription par:  CREA - Coldwell Banker Feed / Listed By: Graham Frey, Coldwell Banker Redwood Realty; Marj Eschak, Redwood Realty
 CREA - Coldwell Banker Feed / Listed By: Graham Frey, Coldwell Banker Redwood Realty; Marj Eschak, Redwood Realty
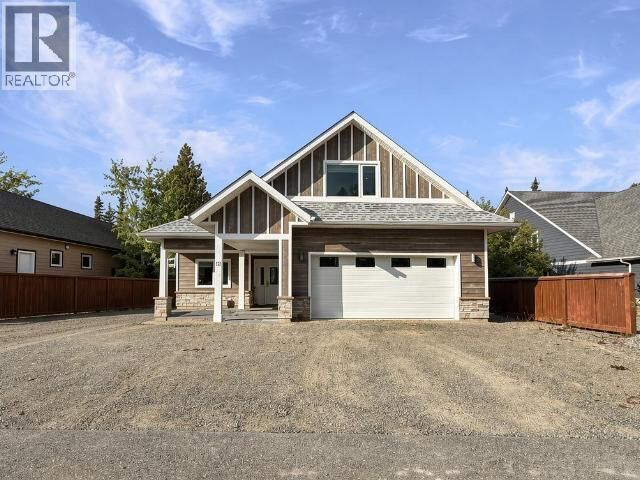
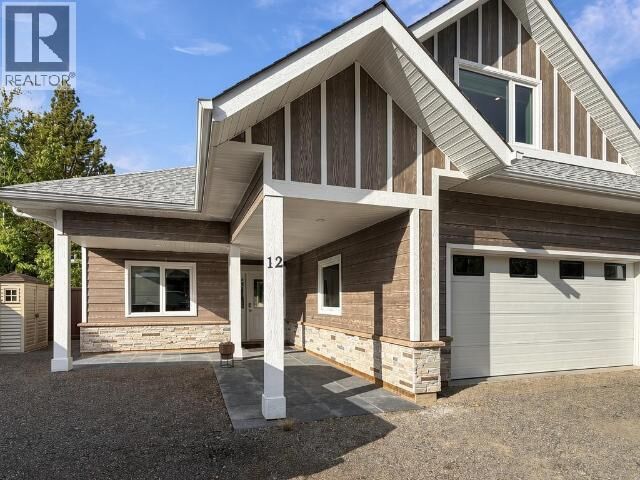
 12-8 Alusru Way Whitehorse, YT Y1A 0L3
En vigueur
739 000 $ (CAD)
MLS®:
17680
17680
Les impôts
$4,392
$4,392
Surface Terrain
5,520 PI. CA.
5,520 PI. CA.
Catégorie
Condo
Condo
Année de Construction
2020
2020
Listed By
Graham Frey, Coldwell Banker Redwood Realty
Marj Eschak, Coldwell Banker Redwood Realty
Marj Eschak, Coldwell Banker Redwood Realty
Source
CREA - Coldwell Banker Feed
Dernière vérification Sep 9 2026 à 12:05 AM GMT+0000
CREA - Coldwell Banker Feed
Dernière vérification Sep 9 2026 à 12:05 AM GMT+0000
Détails sur les salles de bains
- Salles de bains: 2
Caractéristiques Intérieures
- Washer
- Refrigerator
- Dishwasher
- Stove
- Dryer
- Microwave
Informations sur le lot
- Flat Site
- Lighting
Caractéristiques de la propriété
- Cheminée: Total: 1
- Cheminée: Conventional
- Cheminée: Gas
Informations sur le condo
- Frais: $150/Monthly
Surface Habitable
- 1,624 pi. ca.
Lieu
Disclaimer: The trademarks REALTOR®, REALTORS®, and the REALTOR® logo are controlled
by The Canadian Real Estate Association (CREA) and identify real estate professionals who are members of CREA. Listing Data Last Updated: 9/8/26 17:05
 The trademarks REALTOR®, REALTORS®, and the REALTOR® logo are controlled
by The Canadian Real Estate Association (CREA) and identify real estate professionals who are members of CREA. Listing Data Last Updated: 9/8/26 17:05

Description